What is a Pole Building?

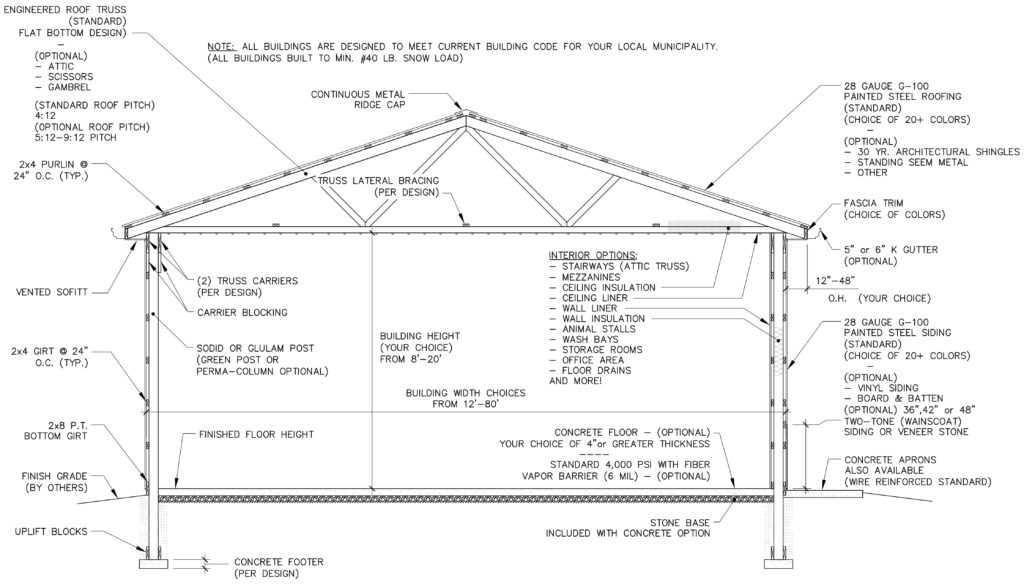
Cross Section of a timberline pole building

Here we show a typical cross section view of a Pole Building. Most designs require a footing depth in the range of 36″ to 48″ deep from finished floor to the bottom of the footing. Keep in mind that we show this cross section for illustration purposes only. Each design can vary slightly based upon code and design requirements for different building sizes.

Timberline Buildings
Privacy Overview

This website uses cookies so that we can provide you with the best user experience possible. Cookie information is stored in your browser and performs functions such as recognising you when you return to our website and helping our team to understand which sections of the website you find most interesting and useful.